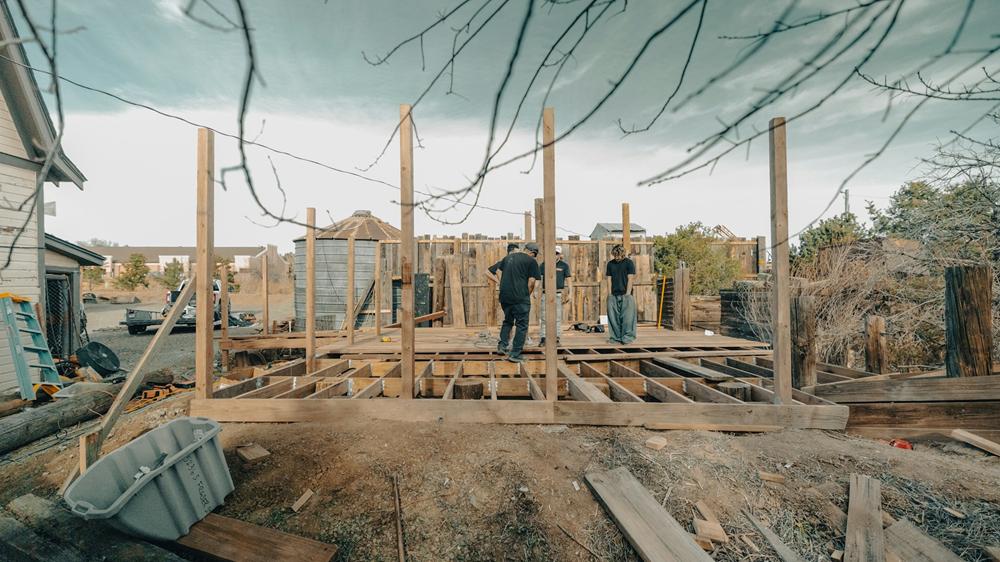
How Ground Preparation Dictates Architectural Longevity
A building's lifespan depends heavily on the soil, drainage, and foundation work completed before its walls rise. Poor ground preparation can lead to uneven settlement, persistent dampness and cracked masonry, even when the visible construction is sound. A careful process starts with understanding the site's history and soil profile, then shaping the ground to control water and confirming that it can support the proposed loads. Those early decisions are difficult and expensive to correct once construction begins.
Lessons from Classical Masonry
Historic masonry shows why stable foundations and moisture control matter over long periods. Stone and brick can last for centuries, but movement below them often produces stepped cracking, leaning walls, and separated joints. Traditional builders reduced these risks with broad footings, durable drainage details, and materials that allowed moisture to escape.
The relationship between moisture and structural masonry remains relevant to modern work. Water trapped at the base of a wall can weaken mortar and carry salts into porous materials. Our look at outdoor structures and classical design in Texas parks also illustrates how architectural character depends on sound construction beneath decorative columns and masonry. Before restoring or extending an older structure, document cracks, check drainage paths, and investigate past settlement.
Subsurface Grading and Moisture Flow
Shape the site so water travels away from foundations toward a safe discharge point. Surface grading matters, but subsurface layers also determine where moisture collects. Compacted fill, natural clay, and utility trenches can redirect water unexpectedly, creating saturated pockets beside footings.
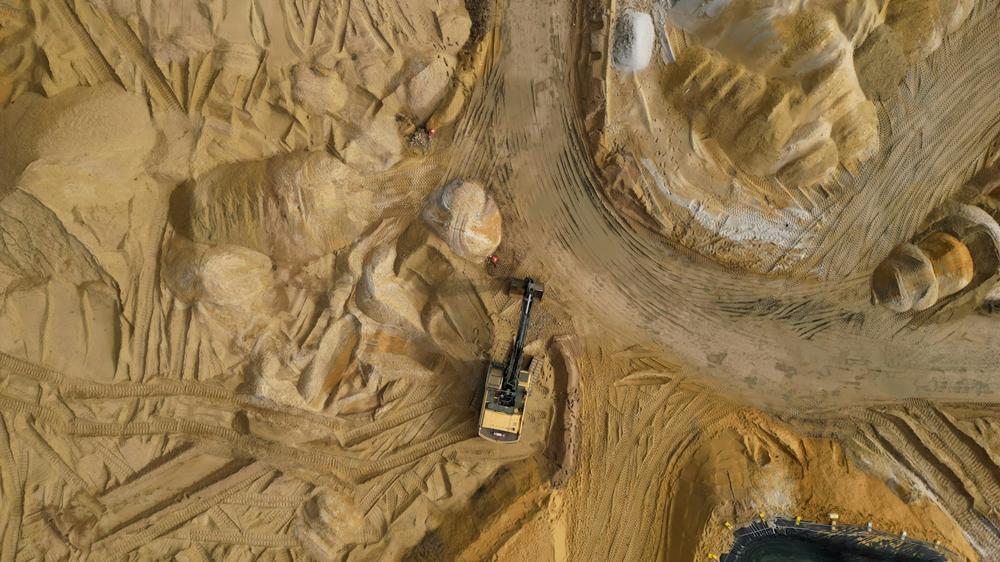
Before work starts, prepare a grading plan that records existing elevations, proposed finished levels and drainage outlets. Larger sites may need swales, drainage pipes or free-draining aggregate around foundation zones. If substantial reshaping or trenching is required, appropriately sized excavator hire can support site preparation for residential, commercial and civil projects around Ballina and the Northern Rivers. Keep excavated soil sorted by type because organic topsoil should not be reused as structural fill.
Planning Heavy Earthworks Early
Complete major cuts, fills, and access planning before detailed foundation work begins. Heavy equipment needs enough room to operate without disturbing neighboring properties, retained trees, or completed drainage features. Early planning also helps you avoid repeatedly moving the same soil, which raises costs and increases compaction inconsistencies.
Mark building lines, underground services, and protected areas before excavation. Place fill in controlled layers and compact each layer to the density specified by the project engineer. A single deep layer may look firm at the surface while remaining loose below. Schedule earthworks for a reasonably dry period where possible, and protect exposed ground if rain is forecast. Construction traffic should follow planned routes so soft spots don't develop beneath future paths, slabs or structural elements.
Load-Bearing Capacity Verification
Confirm soil capacity through field investigation instead of relying on appearance. Dense sand, reactive clay, loose fill and waterlogged ground behave differently under load, even when the surface seems stable. A geotechnical assessment may include boreholes, test pits, penetration testing, and laboratory analysis of soil samples.
Give the engineer accurate information about the proposed building, floor levels, and likely structural loads. If weak material appears, the response might involve deeper footings, engineered fill, soil replacement, or a foundation system that transfers loads to stronger layers. Moisture also affects long-term performance, as documented in cases of masonry foundation deterioration. Record test results and compaction reports so the foundation designer can verify assumptions before concrete or masonry work covers the ground.
Ground preparation should finish with a site that drains predictably and performs according to tested values. Before foundations begin, walk the marked footprint after rainfall and inspect low points, soft areas, and water movement. That simple check can reveal problems while the equipment and site crew are still available to correct them.