
Why Great Home Architecture Starts Underground
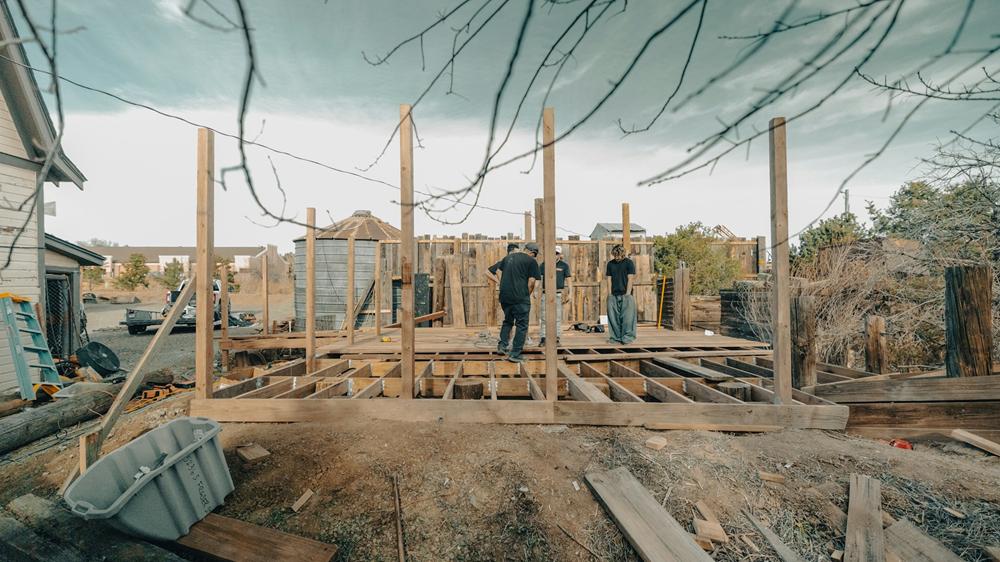
A well-designed home depends on far more than the rooms and roof visible above ground. Soil conditions, drainage patterns, and elevation changes affect how a house settles, handles storms, and ages over decades. Architects and builders need accurate site information before finalizing floor plans or foundation details. Early analysis can also reveal opportunities, such as using a slope for a walkout lower level or positioning the home to reduce excavation. The following factors help turn raw land into a stable building site.
Evaluating Raw Land Topography
Start with a professional survey showing boundaries, contour lines, and existing features. Even a gentle grade can direct thousands of gallons of runoff toward the future foundation during heavy rain. A broader building lot evaluation should also examine soil types, groundwater, vegetation, and signs of erosion.
Walk the property after rainfall if possible. Look for standing water, exposed roots, and channels cut into the soil. Soil testing can reveal expansive clay, loose fill, or shallow bedrock that may require a specialized foundation. Studying the land's architectural potential before design work begins helps the architect to place the house, driveway, and outdoor areas where they fit the site naturally.
The Science of Foundation Drainage
Water should flow away from a home on every side. Building codes commonly call for the finished grade to drop about 6 inches within the first 10 feet, though site conditions and local requirements may call for another solution. Gutters, downspout extensions, and subsurface drains then carry roof and groundwater away from vulnerable areas.
If a proposed site has pooling water or an uneven yard, professional grading may be needed before foundation work begins. Homeowners in Blacksburg and the New River Valley can consult Dig Big about drainage corrections, yard leveling, and site preparation. These improvements need to follow a coordinated drainage plan so runoff doesn't simply move from one problem area to another.
Prevent Settling with Precision Earthwork
A foundation performs best when it rests on suitable soil prepared to a consistent density. Crews remove organic topsoil, roots, and loose material from the building footprint because those materials compress as they decay. Any replacement fill is typically installed in thin lifts and compacted before the next layer is added. Thick piles of fill may appear firm at the surface while remaining loose below.
The project team should document fill depth, soil type, and compaction results. This record helps the foundation designer account for actual ground conditions. Uneven preparation can lead to differential settlement, which may show up as sloping floors, sticking doors, or stair-step cracks. Precise excavation also gives footings a level bearing surface at the specified depth.
Designing Around Natural Slopes
Sloping land can become an architectural asset when the design responds to its contours. A house set parallel to the slope may require less soil movement than one positioned across it. Split-level layouts, stepped foundations and walkout lower floors can also preserve views while reducing the need for tall retaining structures.
Site planning should account for daily use as well as appearance. Driveways need manageable grades, entry paths should remain accessible, and outdoor spaces need stable surfaces. Mature trees may influence both placement and drainage. For a closer look at how structural planning and architectural character work together, see this guide to timber-frame architects. The same principle applies to any home: the structure and site should be designed as one system.
Good underground work rarely attracts attention once construction ends, which is exactly the point. When the finished grade sheds water correctly, and the foundation bears on well-prepared soil, the architecture above can perform as intended. Before approving a final house plan, confirm that the survey, soil findings, and drainage design all describe the same buildable solution.