Acoustic Design in Open-Concept Living Spaces
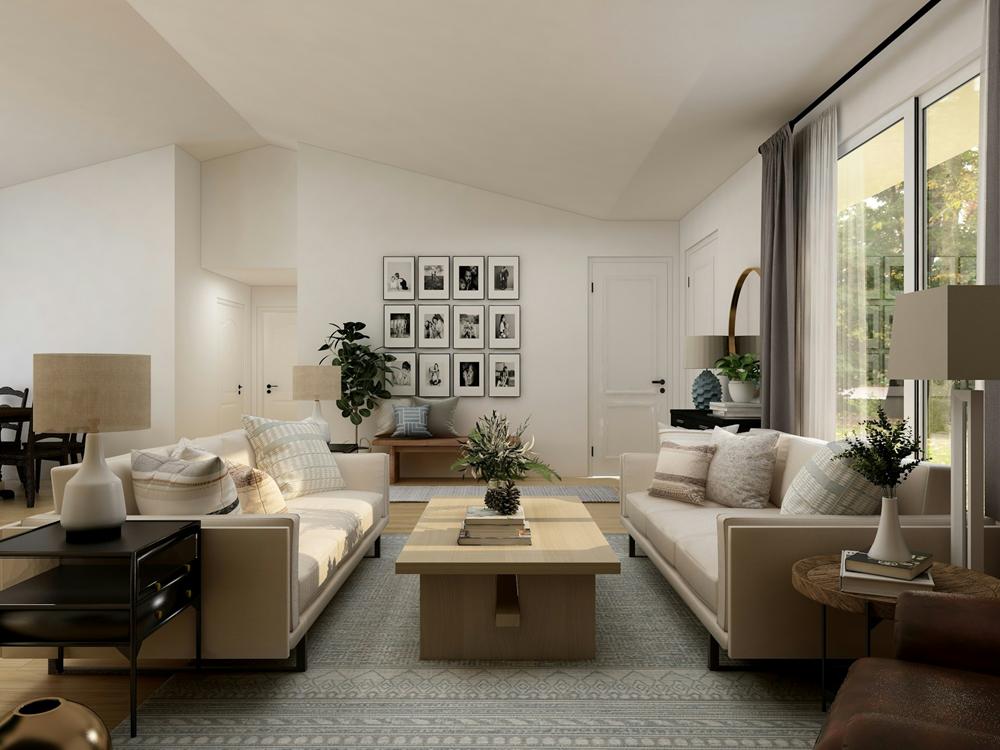
Open-concept rooms create a spacious, connected home, but they also allow sound to travel with few interruptions. Conversations, kitchen appliances and televisions can overlap, while footsteps may seem unusually loud. Good acoustic design manages those sounds through the room's finishes, furnishings and layout. The result feels calmer and makes speech easier to understand without sacrificing the openness that drew you to the floor plan.
The Rise of Echo in Modern Plans
Echo becomes noticeable when sound reflects repeatedly between hard, flat surfaces. Open plans often combine high ceilings, large windows, bare walls and continuous flooring, giving sound waves plenty of room to bounce. A kitchen island may add another reflective plane, while the absence of interior walls removes barriers that once contained noise.
The basic principles behind open-plan acoustic comfort apply at home as well as in shared workplaces. Start with a simple listening test. Stand in the center of the room and clap once. A sharp ring or lingering tail suggests excessive reflection. Also listen from different zones while someone speaks at a normal volume. If words blur across the room, the space needs more absorption or separation.
Soft Finishes vs Hard Surfaces
Soft, porous materials absorb part of the sound energy that reaches them. Hard materials such as glass, stone and polished concrete send much of that energy back into the room. You don't need to remove every hard finish, but a large open space benefits from soft elements at several heights.
Flooring has an especially broad influence because it covers so much area. In Canberra and the ACT, homeowners comparing carpet options can consider pile density, underlay and installation quality alongside color and durability. A fully carpeted lounge will usually sound quieter than one with exposed hard flooring. Where continuous soft flooring doesn't suit the design, use a large area rug that extends beneath the main seating group. Full-length curtains and upholstered chairs can then absorb reflections higher in the room.
Strategic Acoustic Buffers
Furniture placement can interrupt direct sound paths without closing off the layout. Position a fabric sofa with its back toward a dining zone to form a low buffer. An open bookcase also helps scatter sound, especially when its shelves hold objects of varied sizes and depths. Avoid placing every large item against the perimeter, as an empty center allows noise to move freely.
Pay close attention to noisy activity zones. Felt pads under dining chairs reduce scraping, while rubber feet can limit vibration from small appliances. A runner along a busy passage softens footfall noise. In rooms with tall ceilings, acoustic panels or fabric-wrapped artwork can control upper-level reflections that rugs and sofas cannot reach. Place treatments across from major hard surfaces instead of clustering every soft item in one corner.
Creating Balanced Interior Soundscapes
A balanced room supports its main activities without feeling unnaturally muted. The kitchen may need enough liveliness for easy conversation, while the nearby reading area benefits from stronger absorption. Guidance on residential acoustic design shows how sound control can be integrated into architecture and interior finishes from the outset, though existing homes can improve through smaller adjustments.
Test one zone at a time. Turn on the dishwasher, sit where you normally watch television and check whether voices remain clear. Then add or reposition one substantial soft element, such as a rug, curtain or upholstered seat and repeat the test. Acoustic improvements work best when distributed across floors, walls and furnishings.
The most useful final check happens during ordinary life. If dinner conversation no longer competes with sounds from the kitchen and the television stays intelligible at a moderate setting, the room has reached a comfortable balance.