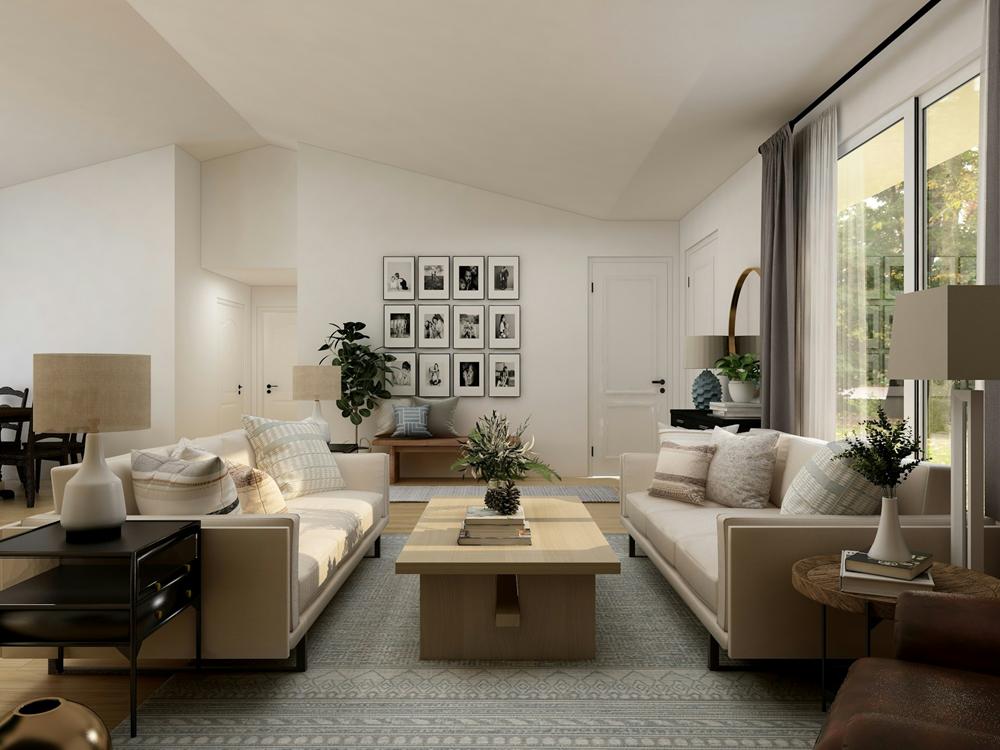
The Blueprint for Seamless Indoor-Outdoor Living
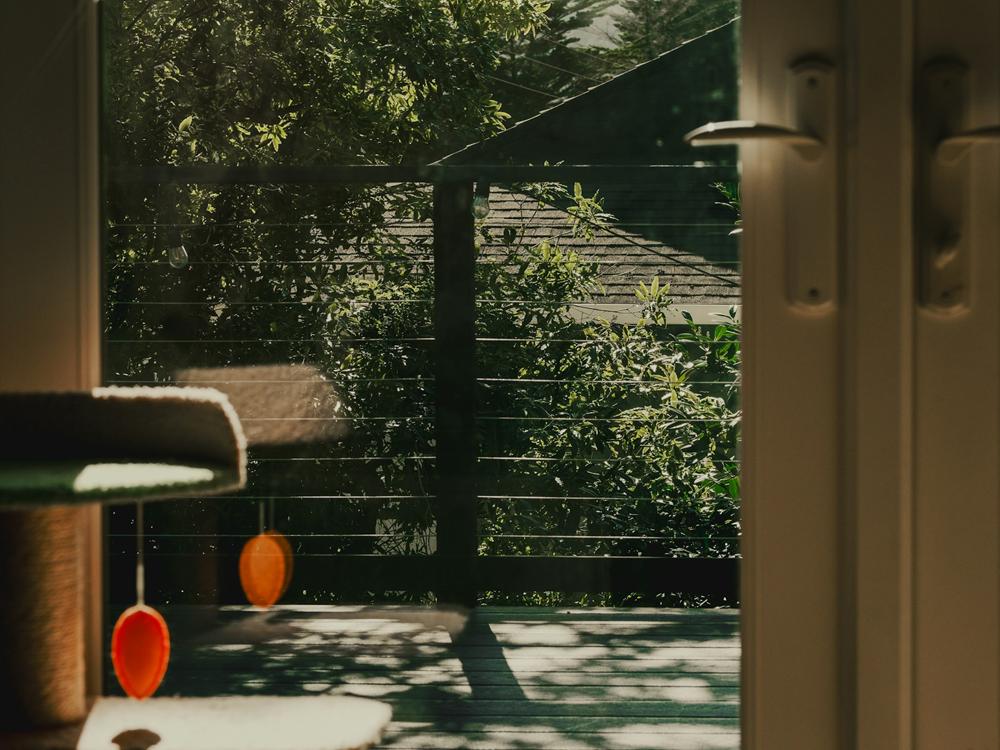
A successful indoor-outdoor layout starts with decisions about levels, views and materials long before builders arrive on site. Treat the house, terrace and garden as one connected plan, even if the work will happen in stages. This helps doors open cleanly, flooring lines meet neatly, and outdoor structures feel like a natural extension of the architecture.
The following design choices will help you create rooms that work well throughout the year while avoiding expensive adjustments during construction.
Aligning Sightlines from the Living Room
Stand at the main entrance to your living room and identify where your eye naturally travels. A wide doorway can frame a tree, pool or sheltered seating area, giving the room a clear visual destination. The principles in this guide to indoor-outdoor living design can help you consider room placement, glazing and likely project costs early.
Mark proposed doors and key outdoor features on a scaled plan. If a pool will form part of the view, involve a custom pool builder expert before finalising structural openings, drainage routes and terrace dimensions. Early coordination can prevent a door frame, column or raised planter from interrupting the intended view.
Transitional Flooring and Level Thresholds
Choose indoor and outdoor surfaces together, even when they need different technical properties. A porcelain tile might continue from the kitchen onto the terrace, with the exterior version offering greater slip resistance. You could also pair timber flooring indoors with similarly toned outdoor paving for a quieter transition.
Aim for a level threshold wherever drainage and local construction requirements allow. Recessed door tracks improve access, but they need careful detailing to keep water outside. The terrace should fall gently away from the building, and a linear drain may be needed near wide glazed doors. Advice on blending living spaces also shows how repeated colours and textures can connect areas when identical flooring isn't practical.
Coordinating with Specialist Contractors
Ask one lead professional to maintain a coordinated drawing set. It should record finished floor levels, drainage falls, door clearances, lighting positions and underground services. As explained in this guide to planning before you build your dream home, addressing important design decisions early can help prevent costly changes during construction. Schedule a site meeting before foundations or drainage channels are installed, then another before paving begins. These checks give the team a chance to resolve clashes while materials can still be moved without major demolition or delay.
Sheltered Loggias and Poolside Pavilions
A loggia or pavilion extends the useful season of an outdoor room by providing shade and protection from light rain. Position the structure carefully so it shelters seating without leaving the adjoining interior permanently dark. An adjustable louvred roof can provide flexibility, while a fixed roof may suit a home with strong direct sun.
Plan furniture before setting column positions. Allow roughly 90 cm behind dining chairs where people need to pass and leave clear routes between the house, garden and pool area. Lighting should include a soft overhead layer plus low-level illumination along changes in height. If you add a fan, heater or outdoor kitchen, confirm power, ventilation and maintenance access before the ceiling and paving are finished.
The final check should happen from inside the house. Open the doors, sit in the main living position and look towards the garden. Door tracks, paving joints, columns and furniture should support the same visual line. When those details agree, the boundary between home and garden feels calm, practical and deliberate.