How Architectural Flow Shapes Modern Dining Rooms
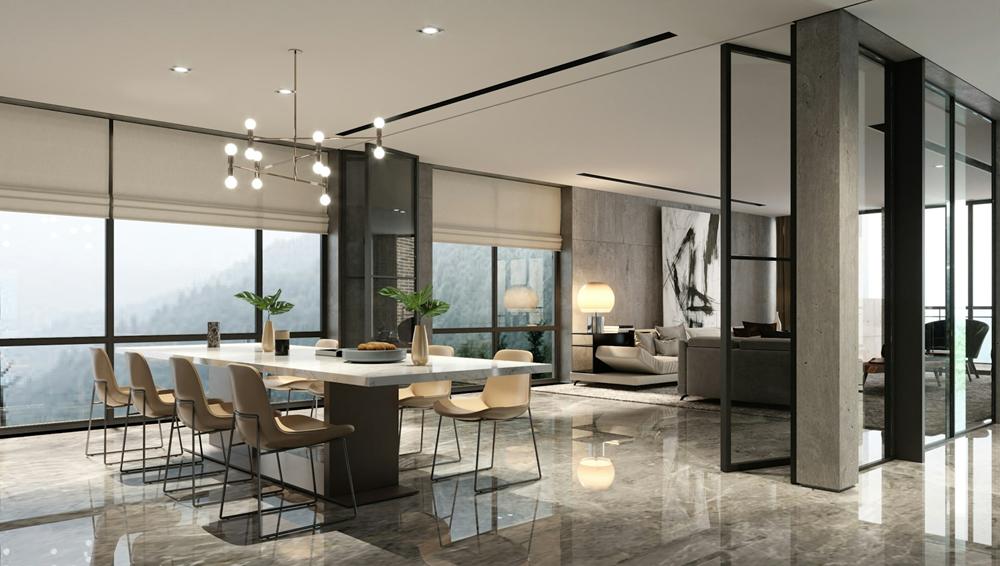
A well-planned dining room feels comfortable before anyone sits down. Furniture, lighting and circulation work together to guide movement through the space, support conversation and give the dining area a clear visual identity. This matters most in modern open-plan homes, where the table may share one large room with cooking, working and relaxing zones.
Good dining room decoration starts with the room's architecture. Doorways, windows, ceiling heights and routes between adjoining areas should shape each decision. Once those fixed features are understood, you can position furniture and lighting with greater accuracy.
Define Zones Without Interior Walls
Open-plan rooms need visible boundaries, even when they have no physical partitions. Start by identifying the dining zone on a floor plan. Mark the area required for the table and chairs, then consider how its edges relate to the kitchen, living area and main walking routes.
A rug can establish a clear footprint, but it must be large enough to hold the chairs when they are pulled out. As a practical guide, aim for the rug to extend at least 60 cm beyond each side of the table. A smaller rug may catch chair legs and make everyday use awkward. Flooring changes can also define zones, although these usually work best when planned during renovation.
Architectural details offer another solution. A shallow ceiling recess, timber slats or a change in wall colour can make the dining area read as a distinct space. The principles of open-plan zoning also favour visual connections between adjoining functions, so keep sightlines open where possible. A low sideboard, for example, can mark an edge without blocking daylight.
Test the zone from several viewpoints. Stand at the kitchen counter, the main entrance and the seating area. The dining arrangement should look deliberate from each position. If the table appears to float in unused floor space, bring it into alignment with a window, ceiling feature or strong architectural axis.
Plan Circulation Around Substantial Furniture
Choose the table's position before adding secondary pieces. Dining tables carry considerable visual weight and often become the fixed point around which circulation develops. Measure the room carefully, including skirting boards, radiators and projecting window sills that reduce usable space.
Allow around 90 cm between the table edge and a wall or large item of furniture where people need to walk behind seated diners. In a quieter corner, 75 cm may be workable, but it leaves little room for passing. Busy routes between a kitchen and garden door may need 100 to 120 cm. Guidance on accessible circulation space can provide a useful reference when the household includes children, older relatives or anyone with limited mobility.
Material also affects how large a table feels. Pale tops can reflect light and reduce visual heaviness, while darker surfaces tend to give the dining zone a stronger centre. When comparing substantial marble dining tables, check the complete dimensions, including the base. A pedestal may free up legroom, while widely spaced legs can limit where extra chairs fit.
Make a full-size paper template or outline the table on the floor with low-tack tape. Pull real chairs up to the outline and move around them as you would during a meal. This simple test exposes tight corners that a scaled drawing can miss. It also helps you judge if a sideboard, console or indoor plant will interrupt the main route.
Expandable tables need further checks. Mark both their closed and extended dimensions, then confirm that doors and drawers still open. The extended setting should remain usable without forcing guests into a doorway or narrowing the route to the kitchen.
Balance Hard Surfaces with Ambient Acoustics
Modern dining rooms often combine glass, stone, plaster and hard flooring. These finishes are practical and visually crisp, but they also reflect sound. In a large open-plan room, conversation, cutlery and kitchen appliances can produce an uncomfortable level of background noise. Looking at how acoustic design works in open-concept living spaces can help when deciding where rugs, curtains, upholstered furniture and other sound-absorbing materials will have the most effect.
Improve the room's ambient acoustics through several modest changes. Curtains or lined blinds soften reflections around large windows. Upholstered chairs absorb more sound than timber or moulded plastic seats, while a generous rug reduces noise from moving chairs. Fabric lampshades and wall hangings make smaller contributions, but their combined effect can be noticeable.
Focus acoustic treatments near the dining zone instead of spreading them randomly throughout the room. If the table sits beside a bare wall, add textile artwork, acoustic panels designed to resemble artwork or a full bookcase with uneven shelf depths. The varied surfaces help scatter sound and reduce the sharp echo associated with flat, hard finishes.
Ceiling height deserves attention too. Rooms with vaulted ceilings can sound lively even when furnished. Suspended acoustic panels may suit a minimalist interior, especially when aligned with the table and lighting. In a standard-height room, fabric-covered panels can be integrated into a ceiling recess for a quieter result.
Test the space before buying specialist products. Clap once near the centre of the room and listen for a ringing tail. Then hold a conversation at normal volume while a dishwasher or extractor runs. If voices become difficult to follow, add soft materials in stages. Start with the largest exposed surfaces because curtains and rugs usually produce a more useful change than small decorative accessories.
Align Statement Lighting with Table Centres
A pendant establishes the dining table as a visual destination, but its position must follow the furniture. Centre the fitting over the tabletop, not automatically within the room. These two points may differ when a table sits closer to the kitchen or beside a wide circulation route.
For one large pendant, the fitting's centre should align with the table's centre. A row of smaller pendants needs even spacing along the table's main axis. Keep the outer fittings comfortably inside the table ends so the arrangement looks connected to the furniture. A linear light works particularly well above a long rectangular table, while a round fitting can reinforce the shape of a circular design.
The bottom of a pendant commonly sits about 75 to 90 cm above the tabletop. This range keeps the light visually connected to the dining setting without obstructing views across the table. Taller ceilings may allow a slightly greater distance, though raising the fitting too far can weaken its effect and expose diners to glare.
Use layered lighting to support different activities. The pendant provides the main focal light, while wall lights or discreet ceiling fittings illuminate the surrounding area. Lamps on a sideboard can soften the transition into an adjoining living space. Put decorative fittings on dimmers so the room can move from bright family meals to lower evening light without losing visibility.
Check colour temperature and light quality before committing to bulbs. Warm white light around 2700K creates a relaxed appearance and flatters many natural materials. A high colour rendering index helps food, timber and fabrics retain their true tones. Avoid placing a very bright exposed bulb directly at eye level, particularly when the shade has an open frame.
Finally, view the pendant from connecting rooms. It should align cleanly with the table from the most common approach and avoid competing with kitchen island lights. If electrical points are already fixed, a ceiling hook and suitable flex can correct a small offset without major building work.
Before finalising the room, leave the taped table outline and temporary chairs in place for a day. Walk the usual routes, open nearby doors and sit in every position. Those ordinary movements will reveal whether the dining room's architectural flow works long before the heaviest furniture arrives.